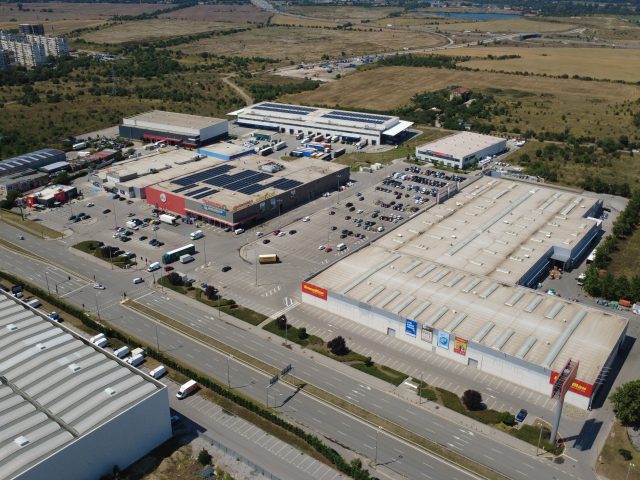
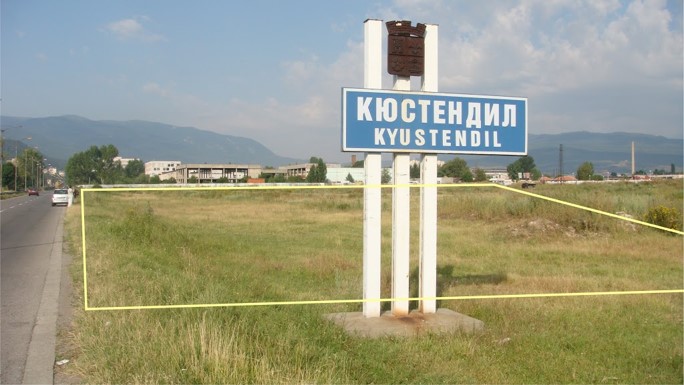
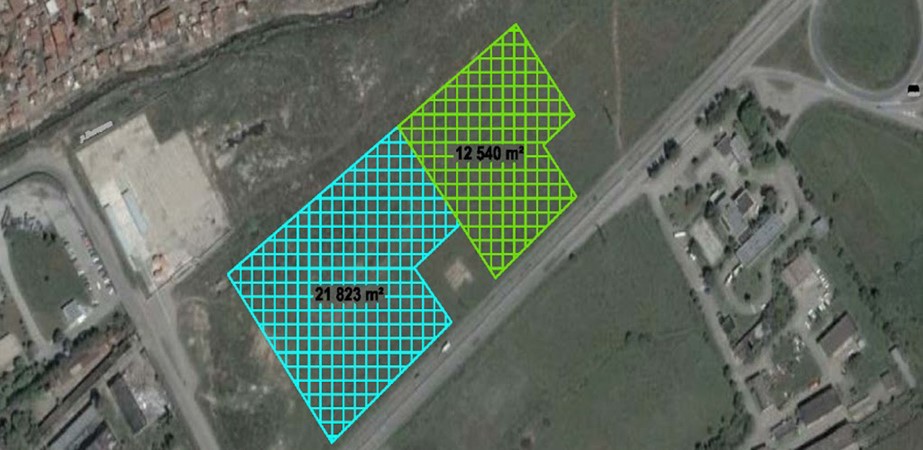
A regulated land plot with an excellent location, developed infrastructure, and opportunities for the development of manufacturing, logistics, and storage facilities. Located in the “Stubelo” locality, at the entrance to Kyustendil’s industrial zone from the direction of Sofia, the property offers excellent accessibility and ready technical infrastructure for the prompt realization of an investment project. The project represents a regulated land plot with an area of up to 35,658 sq. m, designated for industrial development. Thanks to the available technical infrastructure and the potential for future expansion, the land is suitable for the construction of manufacturing enterprises, logistics bases, warehouse complexes, and distribution centers.
Build-to-Suit
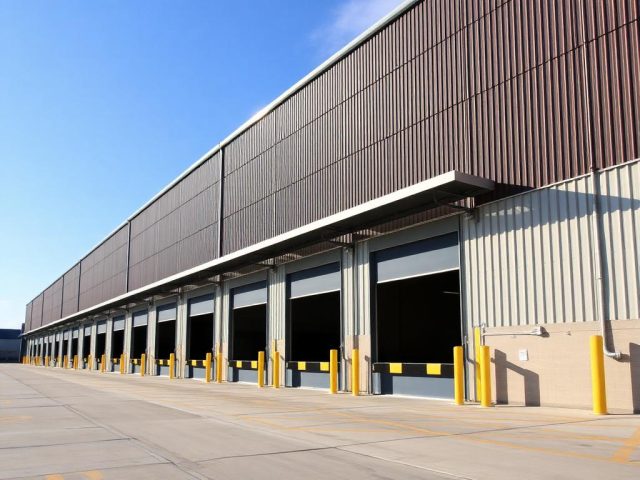
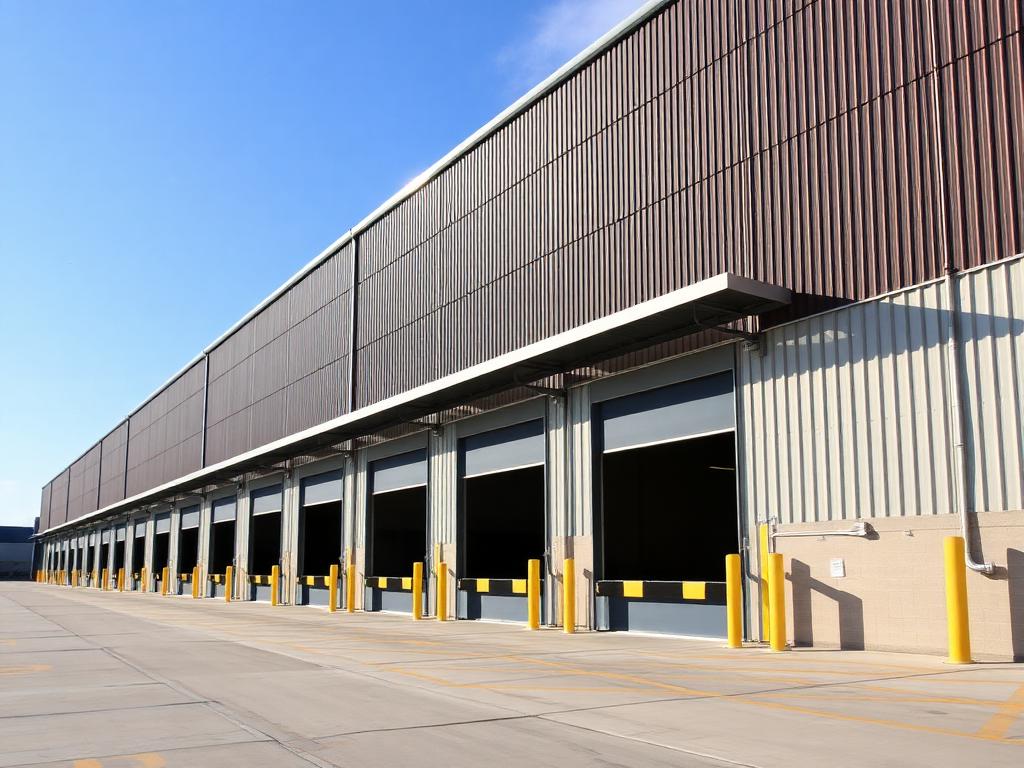
The property provides the opportunity to construct a custom project tailored to the technological, logistical, and production requirements of the future investor or tenant. The large area and the potential for future expansion allow for the implementation of both single production buildings and multifunctional industrial complexes.
Engineering Infrastructure
The property features available technical infrastructure, which significantly reduces the time and costs required for preparing future construction work.
No documents available for this project yet.